Get $10,000 Cash Back
7590 19TH SIDE ROAD, King (Schomberg) — listed at $3,999,999. Earn buyer cashback at closing. No catches, just more money in your pocket.
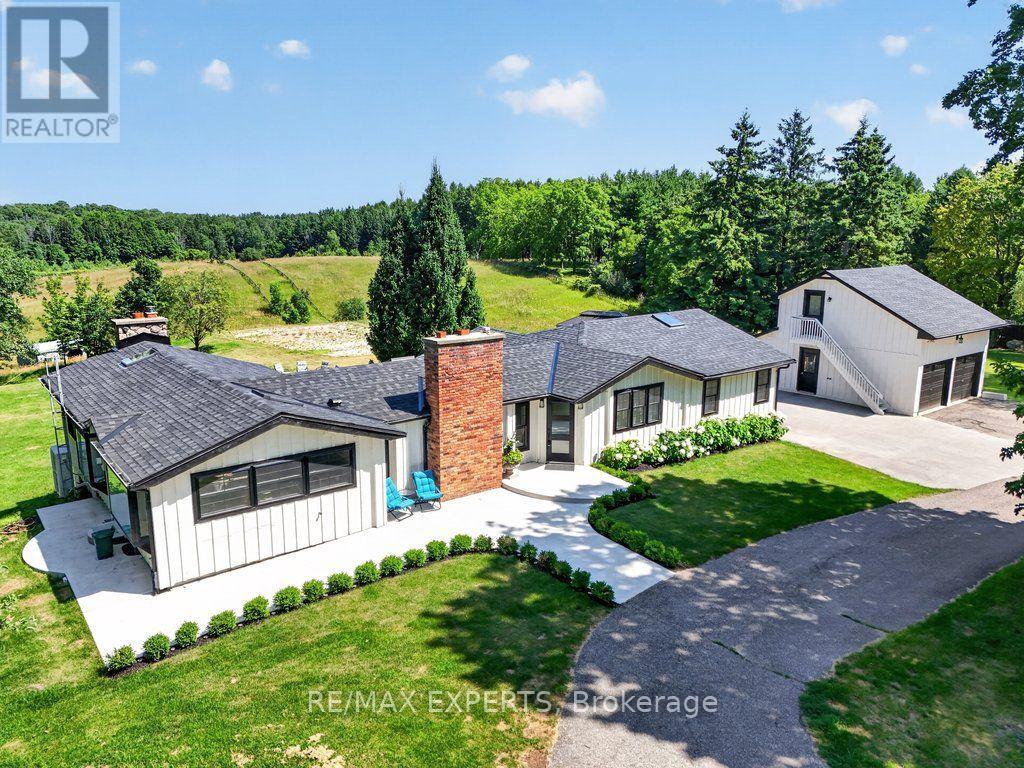
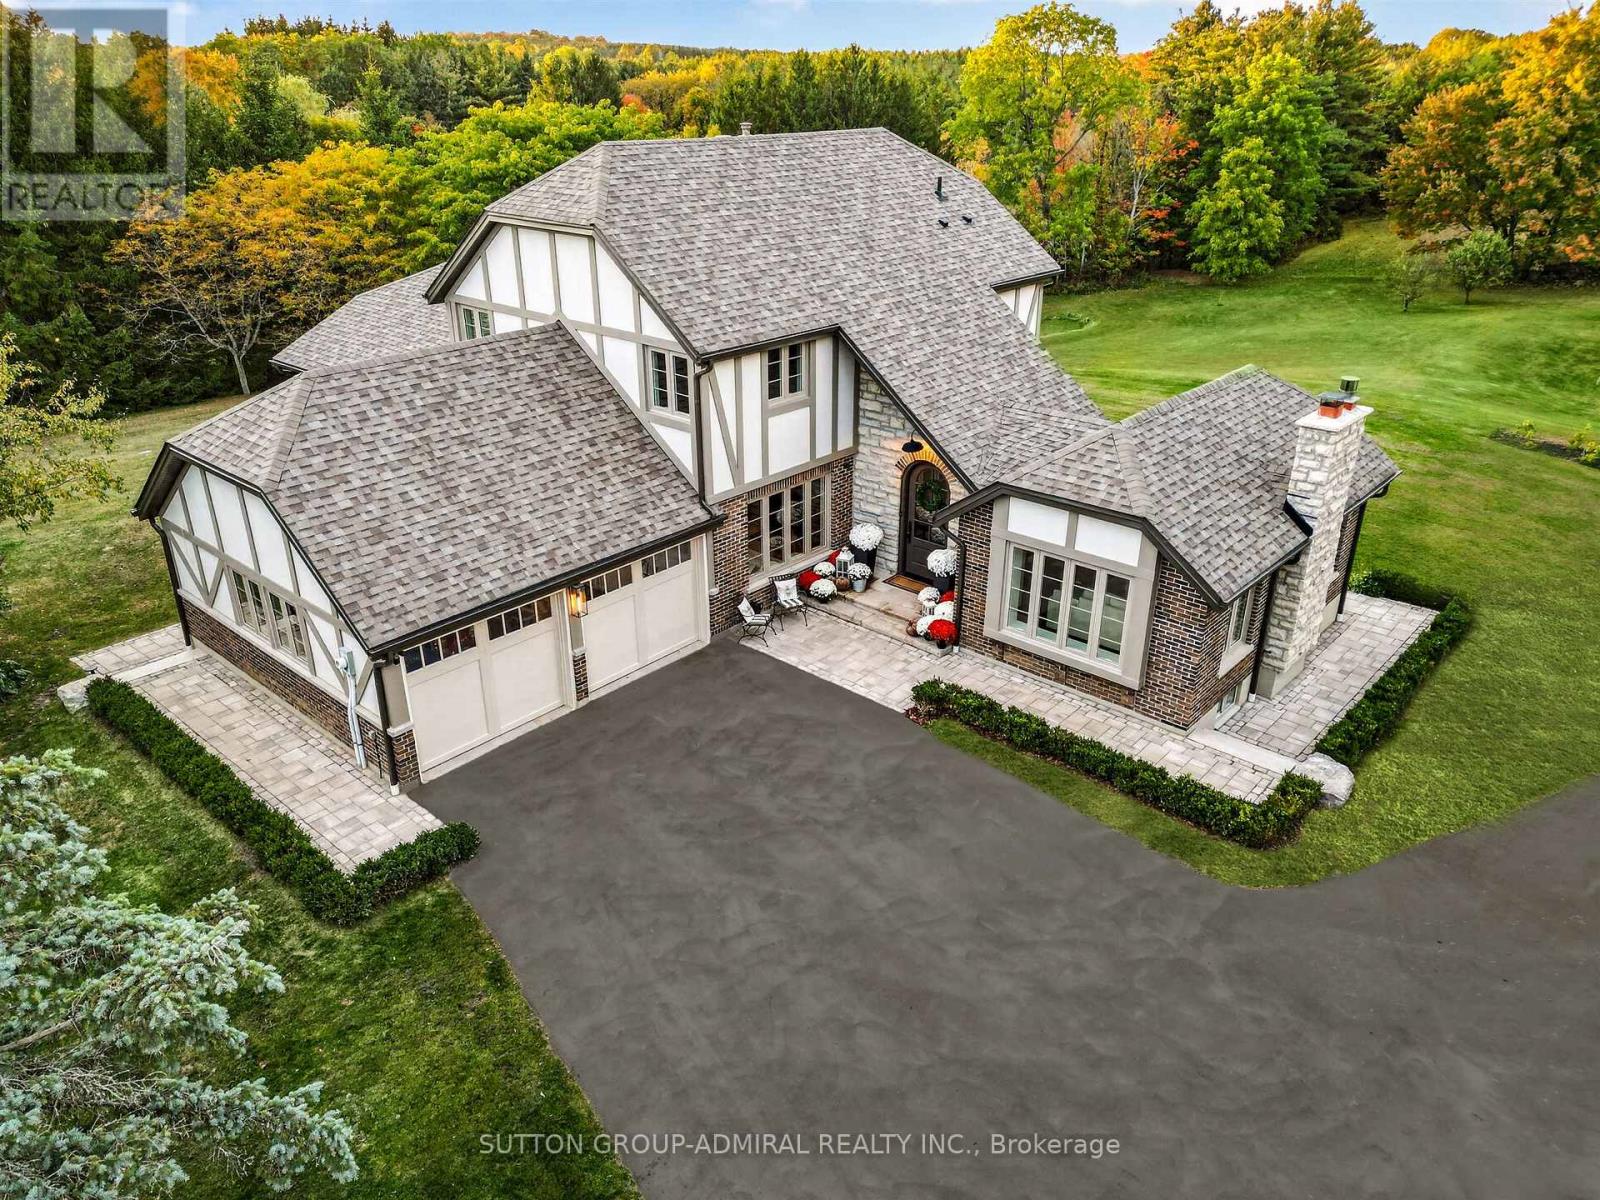
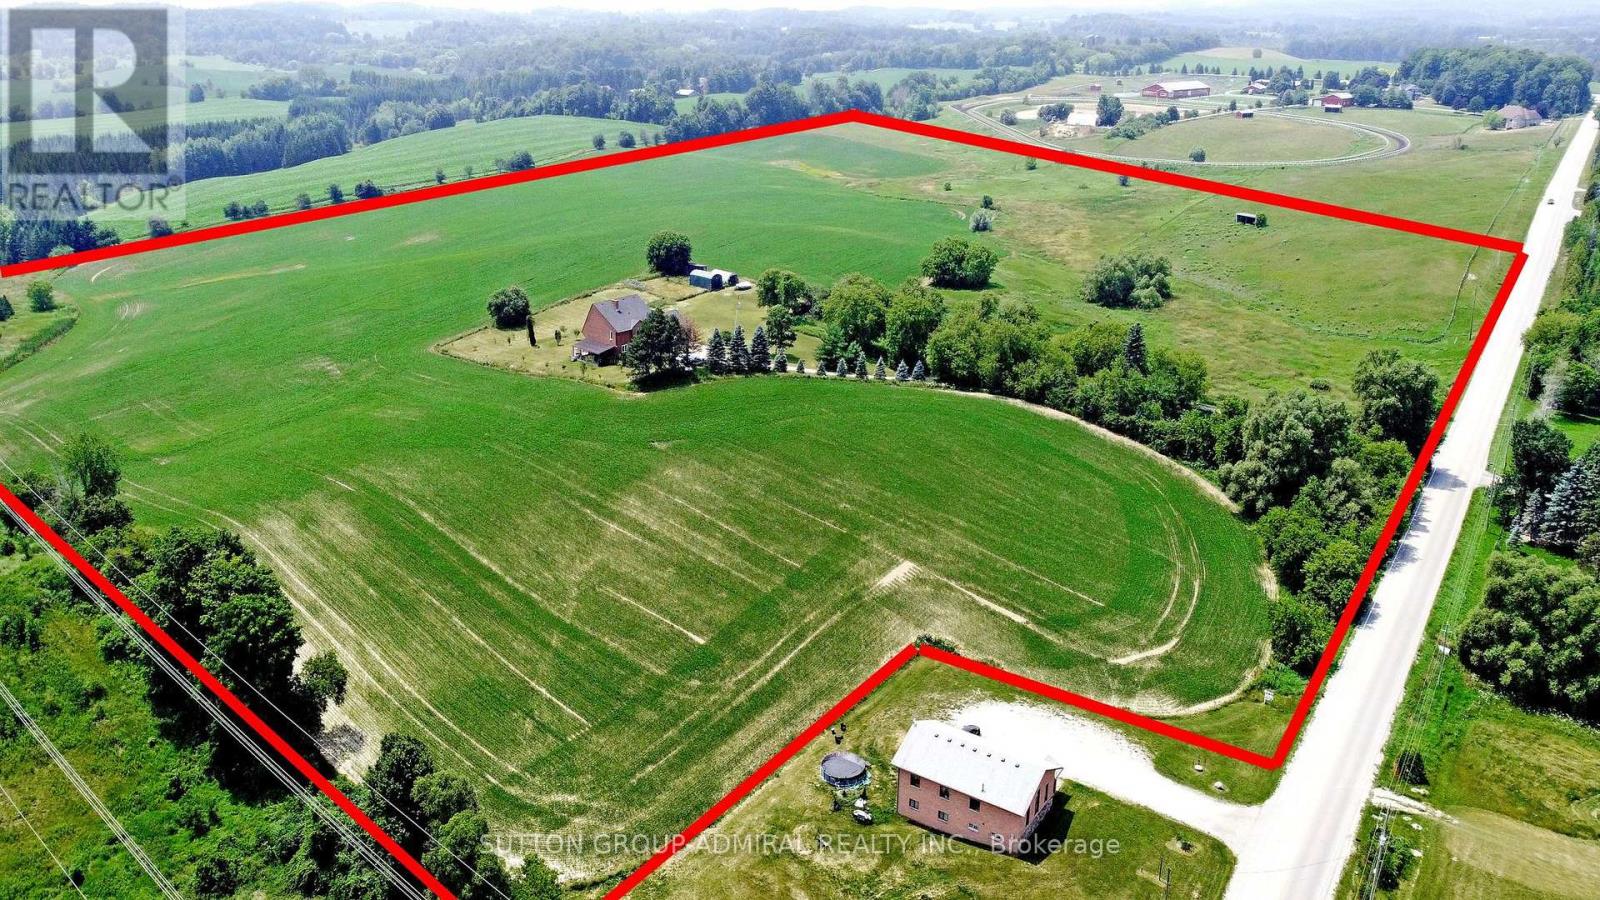
Century farmhouse charm meets modern luxury - enter through a private, winding tree-lined driveway leading to this breathtaking 12-acre property of rolling hills and tranquil ponds, minutes from Highways 400 and 27 in prestigious King Township. Offering over 7,000 sq. ft. of finished living space, this fully renovated home was taken to the studs and rebuilt with exceptional craftsmanship. Soaring ceilings and expansive windows frame picturesque views, while the open-concept layout delivers bright, functional living without compromising comfort. The chef's kitchen showcases premium Thermador appliances, custom cabinetry by Povey Custom Woodworking, and a large island made for gathering. Thoughtfully upgraded throughout with imported European tile, designer finishes, new plumbing, electrical, HVAC, geothermal-ready systems, and solar power income for added efficiency and value. Leathered granite fireplaces, smart lighting, high-end fixtures, and a restored sauna elevate the experience. Outdoors, enjoy a new covered deck and professionally landscaped grounds. A carriage house offers parking for three+ vehicles with a private two-bedroom apartment above, complemented by an original 1800s barn. A separate home office with bedroom and ensuite ideal as an in-law or nanny suite includes additional lower-level walkout space. Crafted by award-winning Gatti Brother Renovations, this is more than a renovation - it's a legacy home, reimagined. See attached Full list of renos and feature (id:60164)
| Room | Level | Dimensions |
|---|---|---|
| Living room | Main level | 10.1 x 4.32 meters |
| Games room | Basement | 6.83 x 5.72 meters |
| Kitchen | Basement | 3.63 x 3.02 meters |
| Bedroom | Basement | 5.06 x 4.09 meters |
| Dining room | Main level | 7.7 x 3.56 meters |
| Kitchen | Main level | 6.48 x 4.98 meters |
| Office | Main level | 5.44 x 3.07 meters |
| Bedroom 5 | Main level | 5.44 x 4.42 meters |
| Study | Second level | 4.98 x 3.96 meters |
| Bedroom 2 | Second level | 5.51 x 3.23 meters |
| Bedroom 3 | Second level | 4.41 x 3.12 meters |
| Bedroom 4 | Second level | 4.34 x 4.19 meters |
| Primary Bedroom | Second level | 10.1 x 3.79 meters |
What's the parking situation?+
This property includes 50 spaces — Detached Garage, Garage.
How is the home heated? Is it efficient?+
Heating is forced air, electric, wood, other, geo thermal. Electric heating can mean higher winter bills — ask for past utility statements.
Does it have a basement, and is it finished?+
Yes — Finished, Crawl space, Apartment in basement, Walk out, Walk-up, N/A, N/A, N/A. A finished basement adds meaningful living space beyond the listed square footage.
Is there air conditioning?+
Yes — central air conditioning cooling is in place.
What makes this a luxury property?+
At $3,999,999, standout features include 6 bathrooms. In this price range, expect higher-end finishes — verify during a showing.
What are the ongoing costs beyond the mortgage?+
Budget for annual property taxes of $9,369.36, heating is forced air, electric, wood, other, geo thermal. Always verify the latest figures with your agent before making an offer — these change yearly.
Ask About This Property
Nearby Places
Searching nearby places…
Similar listings

 For Sale7 days7
 For Sale350 days24
 For Sale64 days37
 For Sale7 days22

The listing data above is provided under copyright by the Canadian Real Estate Association. While the information is considered reliable, its accuracy is not guaranteed by the Canadian Real Estate Association or getsetsold.ca. Neither getsetsold.ca nor its affiliates make any representations or warranties, express or implied, regarding the accuracy or completeness of the information presented here.